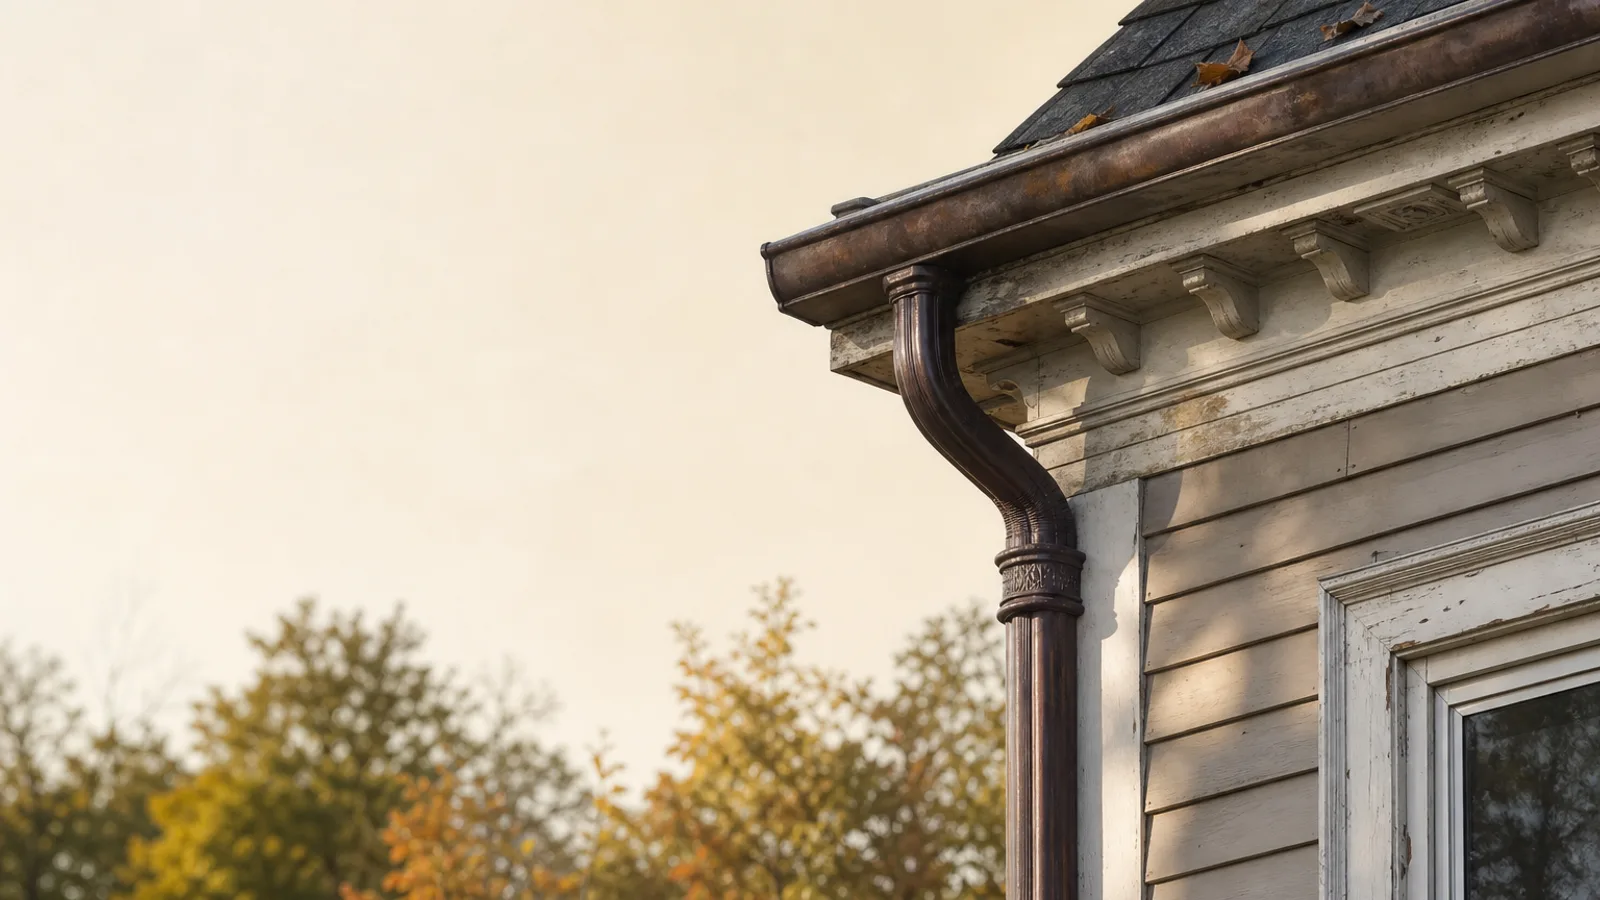
Older homes often have gutters that are part of the architecture, not just an add-on. Knowing how these systems differ from modern setups helps you plan repairs that protect your foundation without hurting your home’s character.
Why gutter repair on older homes is not the same as on new construction
On a newer house, gutter repair is often straightforward: swap a damaged section, reseal a leaking joint, maybe add a downspout. Older homes tend to be different. The gutters are often tied into the architecture, either with built‑in troughs at the roof edge, decorative half‑round profiles, or custom metal work that does not match stock pieces on a truck. That means a repair is as much about fit and appearance as it is about stopping leaks.
Technical expectations have changed as well. Guidance from federal building resources describes minimum slopes along the length of the gutter and calls for downspouts to move water well away from the foundation. Many older systems were installed before this kind of guidance was common. When you repair them, you have a chance to correct slopes, add capacity, and improve how water leaves the site, but you must do that in a way that still looks right on the house. This balance is what separates older home gutter work from routine repairs on newer properties.
- Architectural details often limit where gutters and downspouts can go
- Existing gutters may be built into the roof edge or cornice
- Modern standard parts rarely match older profiles or sizes
- Drainage and slope often need upgrading as part of repair
How historic guidelines affect gutter repair options on your house
If your older home sits in a historic district or has any type of preservation oversight, what you can do with your gutters is shaped by local guidelines. Preservation documents from multiple cities emphasize the same theme: keep original gutters and downspouts when possible, and when replacement is unavoidable, match what was there in style, size, and material. That can make quick, off‑the‑shelf swaps difficult or inappropriate, especially in visible areas on the front or street sides of a house.
These guidelines also talk about how gutters intersect with architectural details. For example, they often recommend half‑round gutters and round downspouts in exposed locations because they sit more quietly on older trim profiles. They ask owners to avoid shapes or finishes that distract from the historic look or cover up brackets, moldings, or cornices. In practice, this means a repair plan may involve custom fabrication, repainting to match original colors, and careful placement of extra downspouts at less noticeable spots so you can improve performance without drawing attention to the change.
- Preserve original gutters and downspouts whenever possible
- Match existing profiles, sizes, and materials if replacement is needed
- Avoid gutter shapes that clash with the home’s architecture
- Position new downspouts where they are less visually prominent
What makes older gutter systems technically different from modern setups
From a performance standpoint, older gutter systems often do not match current expectations for handling water. Federal residential guidance discusses gutter sizing based on roof area and rainfall, minimum slopes along the gutter run, and how far water should discharge away from the foundation. Older installations sometimes fall short in one or more of these areas. You might see long runs with almost no pitch, only one downspout serving a large roof section, or discharge that drops right at the base of an 1800s stone or brick foundation.
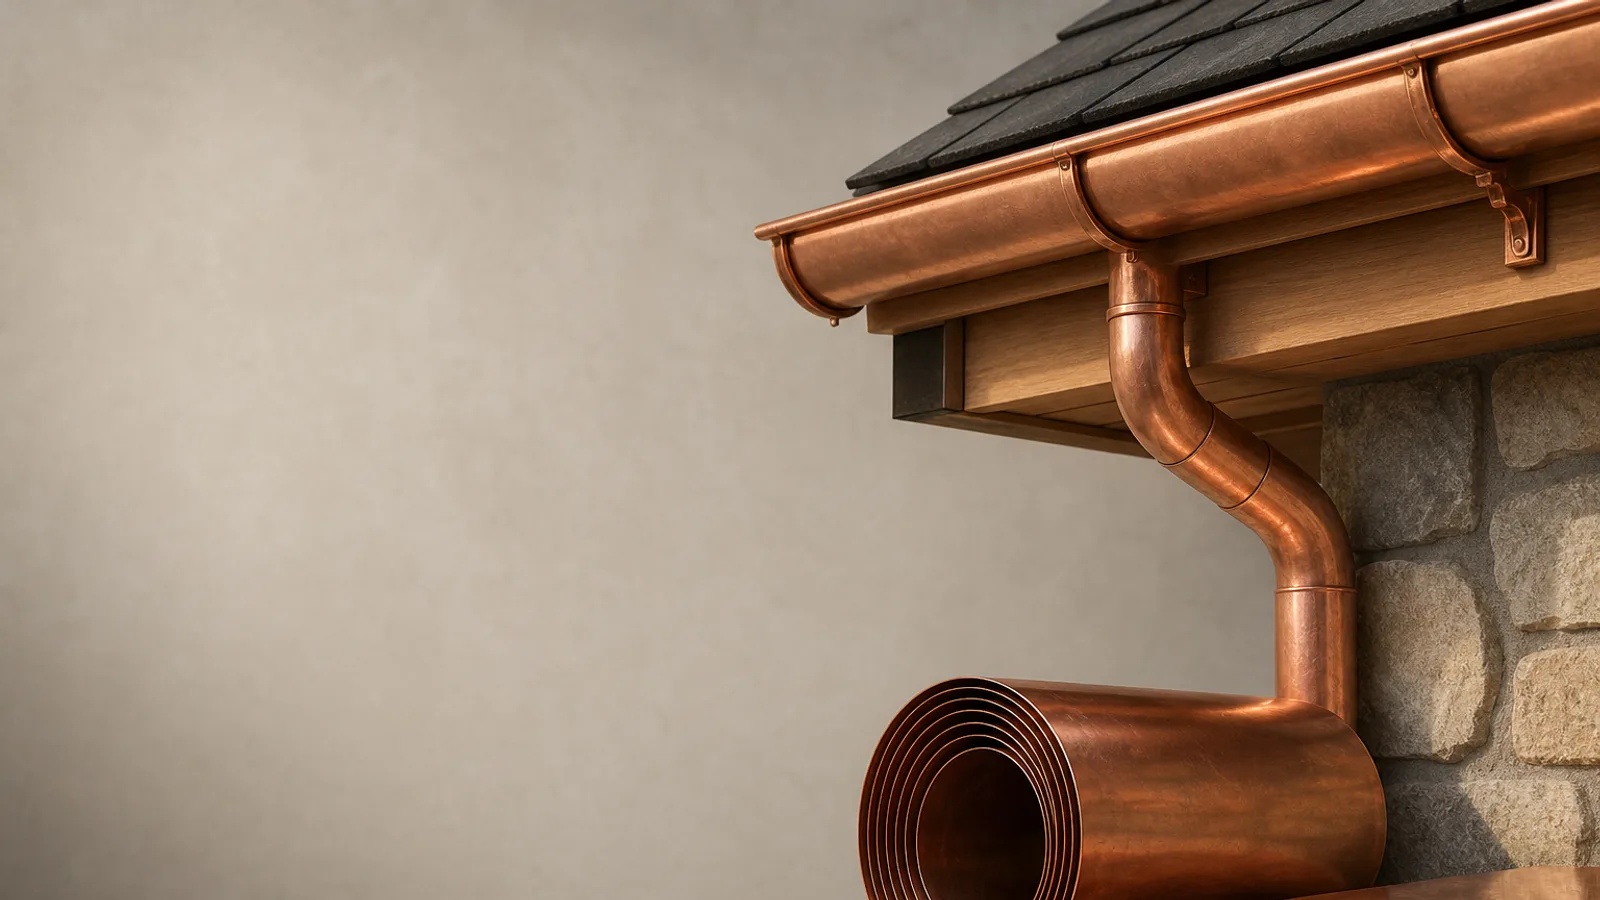
On top of that, older houses might use materials that behave differently over time. Custom sheet metal manuals describe copper and galvanized steel, along with other architectural metals, and explain how joints, seams, and hangers should be detailed to stand up to climate and wind. A repair on a vintage system may involve re‑soldering seams, reinforcing hangers to support snow loads, or tying a built‑in gutter lining into newer roofing, rather than just snapping in a replacement length. All of this calls for a more careful inspection of how water is meant to travel from the roof surface all the way to the ground.
Planning gutter repairs that protect your foundation without hurting curb appeal
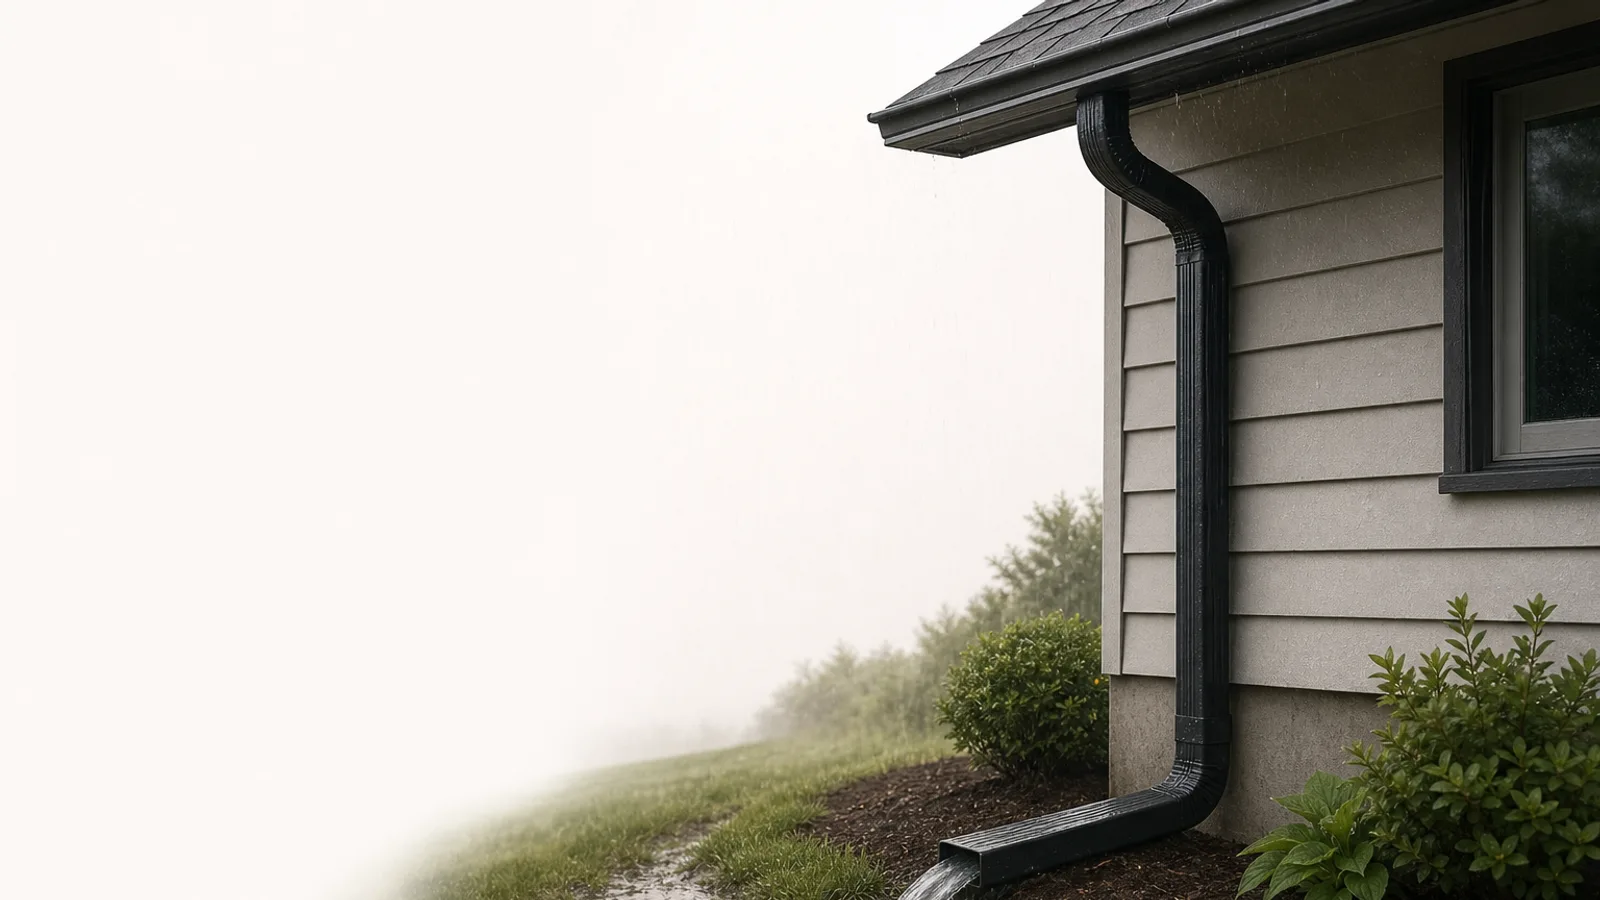
For a homeowner, the goal is simple: keep water away from the basement and keep the house looking like itself. Modern guidance on gutters and downspouts focuses heavily on that first part. It recommends a clear slope toward downspouts, enough downspout capacity for the roof area, and discharge points that send water several feet away from the foundation, especially if you tie into underground piping. On an older home, getting that right sometimes means adding new outlets or rerouting water where the original builder never accounted for heavy modern storms or ground settlement.
At the same time, you do not want downspouts and extensions cluttering up a historic front porch or cutting across decorative trim. Preservation guidelines encourage owners to place components so they do not block windows or decorative details. That usually means tucking extra downspouts at corners, along less visible side elevations, or within existing architectural rhythms. When you plan repairs, it helps to think through both the shortest path for water and the least noticeable path for metal, so you can achieve solid protection without a patched‑together look.
What to expect from professional gutter repair on an older home
A good gutter repair visit on an older house starts with more than a quick glance from the ladder. The technician should look at the roof layout, the existing gutter type, and how many downspouts you have compared to the size of each roof section. Federal and trade guidance highlight that undersized gutters or too few downspouts are frequent problem points, especially where multiple roof planes feed into a single run. On an older home, that might show up as chronic overflow at inside corners or staining down the siding below a long gutter with only one outlet.
You should also expect questions about local historic rules, especially if your home is in a district that has published design standards. Many of those standards ask that gutters be pitched correctly, that replacements match the visual character of what is there now, and that water is discharged away from the building. A repair plan for your home may include re‑piping some downspouts, adjusting slopes along a run, or fabricating special pieces to reconnect old and new materials. If you plan to add gutter guards in the future, this is also the moment to discuss how those will sit on your existing gutters so that you solve cleaning issues without introducing new overflow points.
- undefined
- undefined
- undefined
- undefined
- undefined
- undefined
- undefined
- undefined
Frequently asked questions
- What is different about gutter repair on an older home compared to a newer one?
- Older homes often have custom or built‑in gutters, unusual profiles, and historic materials that you cannot simply swap out with standard parts. Repair work usually needs to match the original look, protect architectural details, and correct old drainage patterns that may not meet modern slope and discharge guidance. All of this makes the planning and labor more involved than on a newer, standard system.
- Can I replace old gutters on a historic house with modern K-style gutters?
- In many historic districts, guidelines advise against replacing distinctive historic gutters with profiles that change the home’s character. They usually ask you to repair existing systems first or replace them with gutters that match the old shape, size, and appearance as closely as possible. You may be able to use more modern profiles on less visible sides, but you should check local rules before making that choice.
- How far should my older home’s downspouts carry water away from the foundation?
- Federal residential guidance suggests that downspouts should discharge water at least several feet away from the foundation, with 5 feet as a common baseline for surface discharge. When downspouts connect to underground piping, guidance increases that distance to around 10 feet to help keep moisture away from the foundation walls. On an older home, adding extensions or piping to reach those distances can significantly reduce basement moisture problems.
- Why do the gutters on my old house overflow even though they do not look damaged?
- Overflow often comes from design limitations rather than obvious holes or cracks. Older systems may be undersized for the roof area, may have too few downspouts, or may lack the minimum slope needed to move water quickly along the run. A repair plan that adds outlets, adjusts pitch, or upgrades downspouts can solve overflowing even when the metal itself is still intact.
- Will I need custom-fabricated gutters to repair my older home?
- You might, especially if your house has built‑in troughs, unusual shapes, or decorative half‑round gutters that do not match today’s stock options. Industry manuals for architectural sheet metal describe how these systems are often designed piece by piece for a specific building. A professional can tell you whether standard replacements will work or whether some custom fabrication is necessary to keep the system both functional and visually appropriate.
- Should I fix or replace my old gutters before adding gutter guards?
- Gutter guards work best on a sound, well‑pitched system that already drains properly. On an older home, it is smart to repair or upgrade gutters and downspouts first, then choose guards that fit the existing profiles and respect any historic guidelines. Discussing guards during your gutter repair planning helps avoid installing products that interfere with roof details or create new overflow points.